
Tudor London in Wood and Plaster: The Buildings That Survived the Great Fire
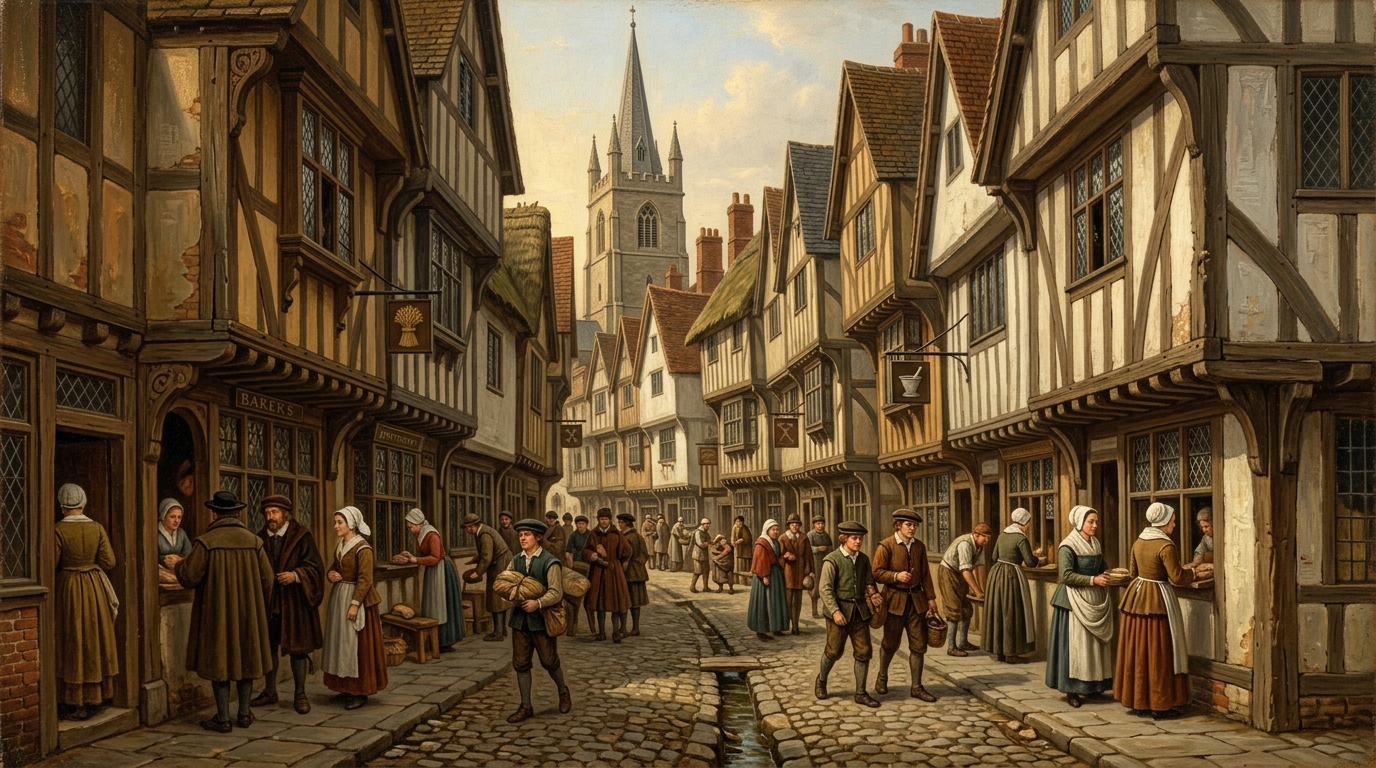
Imagine walking through the streets of sixteenth-century London, surrounded by the creak and groan of timber-framed houses leaning over narrow lanes, their upper storeys jutting out so far that neighbours on opposite sides of the street might almost shake hands from their windows. This was Tudor London, a city built largely of oak and plaster, pitch and thatch, a place of extraordinary architectural richness that most people believe was swept away forever by the catastrophic Great Fire of 1666. Yet that assumption is not entirely correct, and therein lies one of the most fascinating stories in English urban history.
The Great Fire of London, which raged from the 2nd to the 6th of September 1666, destroyed an estimated 13,200 houses and left roughly 100,000 Londoners homeless. It consumed medieval churches, guild halls, and the vast majority of the Tudor-era buildings that had given the city its distinctive character. However, as historians and architectural scholars have discovered, the fire did not reach every corner of London. Certain areas, particularly parts of the City fringe and the borough of Southwark on the south bank of the Thames, were spared, preserving fragments of Tudor domestic architecture that continue to offer us remarkable windows into the past.
In this post, we will explore what Tudor London actually looked like, which buildings survived and why, and what these survivors can still tell us about the lives of ordinary Londoners during the reigns of the Tudor monarchs, from Henry VII’s accession in 1485 through to the death of Elizabeth I in 1603. Drawing on the indispensable eyewitness account of John Stow in his Survey of the Cities of London and Westminster (1598) and the meticulous scholarship of John Schofield in Medieval London Houses (Yale University Press, 1994), we can begin to reconstruct a city that is both lost and, in small but precious ways, still present.
Historical Background: Building Tudor London
Tudor London was not built in a day, nor was it built according to any grand unified plan. The city that Henry VIII knew was an organic, layered accumulation of structures stretching back centuries. By the early sixteenth century, London’s population was growing rapidly, swelling from perhaps 50,000 at the start of the Tudor period to somewhere approaching 200,000 by the time Elizabeth I died. This explosive growth placed enormous pressure on the existing housing stock and drove a frenzy of construction, much of it concentrated in the areas immediately surrounding the old walled City and spreading south across London Bridge into Southwark.
The dominant building technology of the Tudor period was timber framing. Skilled carpenters would construct a skeleton of oak beams, jointed and pegged together without nails, then fill the gaps between the timbers with wattle and daub, a mixture of woven sticks plastered over with clay, animal dung, and straw. The exterior was often lime-washed or, in grander properties, decorated with carved timber mouldings. Roofs were typically tiled in the City itself, where thatching had been repeatedly banned following earlier fires, though thatch persisted in the suburbs and outlying areas for considerably longer.
John Stow, a merchant tailor turned antiquary who was born around 1525 and spent his life in London, provides our single most valuable contemporary description of the Tudor city. His Survey, first published in 1598 and revised in 1603, is a ward-by-ward, street-by-street account of London’s buildings, parishes, and customs. Stow was already mourning the loss of older structures even in his own lifetime, lamenting the way that merchants and developers were tearing down ancient houses and replacing them with newer, less characterful buildings. His elegiac tone reminds us that the destruction of historic London did not begin with the Great Fire; it was already well underway during the Tudor period itself.
John Schofield’s Medieval London Houses, published in 1994, draws on archaeological evidence, documentary records, and surviving fabric to reconstruct the physical form of London’s domestic buildings from the twelfth century through to the early modern period. Schofield’s work demonstrates that many so-called Tudor buildings were in fact continuations or modifications of medieval structures, with new facades applied over older cores. This layering of history is precisely what makes Tudor London so difficult to disentangle and so endlessly rewarding to study.
Significance and Impact: Why These Buildings Matter
The question of why Tudor architecture matters is not merely an aesthetic one. These buildings were the physical environment in which Tudor society conducted its business, raised its families, practised its religion, and negotiated its politics. A merchant’s house in Cheapside, with its hall, parlour, counting house, and sleeping chambers arranged around a courtyard, encoded within its very structure the social hierarchies and economic priorities of Tudor England. The size of a man’s house, the number of hearths it contained, the quality of the carving on its doorframes: all of these were legible signs of status in a society intensely conscious of rank and display.
The survival of any Tudor buildings in London is therefore of immense significance to historians, architects, and anyone seeking to understand the lived experience of the period. Where written records can describe a building’s function or ownership, physical fabric can reveal how people actually moved through space, how light entered rooms, how cold penetrated walls, how sounds carried between floors. These are the details that bring history to life, and they are precisely the kinds of details that no document can fully capture.
The areas that escaped the Great Fire, including parts of Aldgate, Bishopsgate, and Southwark, retained clusters of timber-framed buildings well into the eighteenth and nineteenth centuries, and in some cases elements survive to the present day. Southwark, in particular, developed a distinctive architectural character during the Tudor period, shaped by its role as the location of London’s entertainment industries, its inns, theatres, bear-baiting arenas, and brothels, all of which lay conveniently outside the jurisdiction of the City authorities. The George Inn on Borough High Street, though largely rebuilt in the seventeenth century, stands on a site that was an inn throughout the Tudor period and preserves something of the galleried courtyard form that characterised Tudor coaching inns.
Did you know that the Globe Theatre, where Shakespeare’s plays were first performed, was built in Southwark in 1599 specifically because the company had been refused permission to perform within the City of London? The architectural and social geography of Tudor London shaped English literary culture in ways we are still feeling today.
Connections and Context: Tudor London and the Wider World
Understanding Tudor architecture requires us to place it within the broader context of Tudor England’s rapid social and economic transformation. The Dissolution of the Monasteries between 1536 and 1541 had an enormous impact on London’s built environment. When Henry VIII seized the monastic estates, vast quantities of building material became available for reuse, and many of the great monastery buildings were converted into private residences or simply demolished, their stone carted away to construct new secular buildings. The Charterhouse in Clerkenwell, founded as a Carthusian monastery in 1371, was converted into a private mansion and later became a school and almshouse, surviving today as a remarkable palimpsest of different historical periods.
The Tudor period also saw the beginning of what we might call London’s first property boom. As the city’s population grew, land values in the central areas rose sharply, encouraging the subdivision of older properties and the construction of purpose-built rental accommodation. Stow complained bitterly about the conversion of gardens and open spaces into tenements, seeing in this process the degradation of a once-gracious urban environment. His observations anticipate debates about housing density and urban character that are remarkably familiar to anyone following planning controversies in London today.
Elsewhere in England during this period, the construction of great prodigy houses such as Longleat in Wiltshire and Hardwick Hall in Derbyshire demonstrated the ambitions of Tudor nobility and nouveaux riches courtiers eager to display their wealth and education through architecture. London’s domestic buildings were more modest in scale but no less telling in their social meanings.
Modern Relevance and Fascinating Details
As a historical fiction author, I find the question of surviving Tudor buildings endlessly fascinating, because physical survival is so unexpected. We tend to think of the past as irretrievably lost, particularly in a city as repeatedly rebuilt as London. Yet when you stand in a surviving timber-framed building and look up at the blackened oak beams above your head, there is an immediate, visceral connection with people who lived centuries before you. The wood was felled, shaped, and assembled by hands that are long gone, but the object those hands made is still here, still doing its job.
One of the lesser-known facts about Tudor building construction is how sophisticated the prefabrication system was. Carpenters would cut and number all the timber components of a building in their yard, then transport them to the site and assemble them, much like a flat-pack system, centuries before the concept became associated with Swedish furniture retailers. This efficiency meant that a substantial house could be erected in a matter of weeks. It also means that when archaeologists or conservators disassemble a surviving timber frame for repairs, they sometimes discover the original assembly marks still clearly visible on the wood.
Tudor London has captured the imagination of novelists, filmmakers, and television producers for generations. From Hilary Mantel’s magnificent Wolf Hall trilogy to the sets of films about Anne Boleyn and Thomas Cromwell, the visual language of timber framing and narrow, crowded streets has become the shorthand for the period. The irony is that much of what we see in these recreations is based on surviving buildings from outside London, in places like Chester, Shrewsbury, and Lavenham in Suffolk, precisely because so little of Tudor London itself remains. The surviving fragments in Southwark and the City fringe are therefore all the more precious for their rarity.
Conclusion: Listening to the Walls
The story of Tudor London’s built environment is ultimately a story about survival against the odds. The Great Fire of 1666 was devastating, but it was not total. In the areas it spared, and in the fragments that archaeologists and historians have pieced together from documents, drawings, and physical fabric, we can still hear something of the city that John Stow walked through and mourned even as he described it. The timber-framed survivors of Southwark and the City fringe are not mere curiosities or heritage attractions; they are primary sources, as valuable in their way as any manuscript in the National Archives.
If this post has sparked your curiosity about Tudor London’s architectural history, I encourage you to explore John Stow’s Survey, which is available in modern scholarly editions and is far more readable than you might expect from a sixteenth-century antiquary. John Schofield’s Medieval London Houses is the essential technical companion for anyone who wants to understand how these buildings were actually constructed and organised. And if you find yourself in London, a walk through Southwark or along the surviving stretches of the old City wall will reward you with glimpses of a world that the fire could not quite reach.